logo

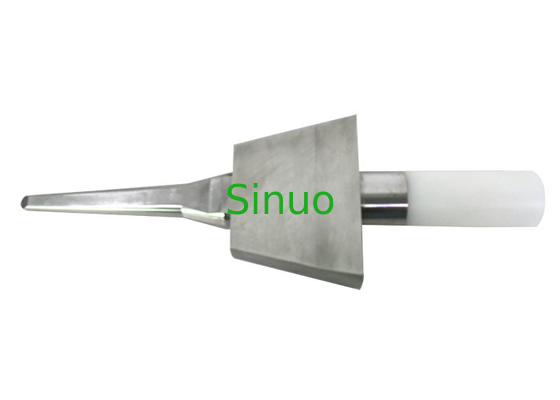
IEC 62368-1 Figure V.1 Stainless Steel Straight Unjoint Test Probe

Basic Properties
Place of Origin: China
Brand Name: Sinuo
Certification: Calibration Certificate (Cost Additional)
Model Number: SN2210-35S
Trading Properties
Minimum Order Quantity: 1
Price: Customized
Payment Terms: T/T
Supply Ability: 50 sets per month
Specifications
Applied Standard: IEC 62368-1:2018 Applied Clause: Clause V.1.3
Probe Material: Stainless Steel Handle Material: Nylon
Applied Force: Should Work With Force Gauge Package Type: Aluminum Case
Brand name: Sinuo Warranty time: One Year
High Light:

Stainless Steel Straight Unjoint Test Probe

,

Figure V.1 Unjoint Test Probe

,

IEC 62368-1 Unjoint Test Probe

Product Description


IEC 62368-1 Figure V.1 Stainless Steel Straight Unjoint Test Probe
 
Product overview:
The unjoint test probe of figure V.1 conforms to the requirements of IEC 62368-1:2018 clause V.1.3 and figure V.1 (but straight unjointed version), etc.
It is used for determination of the equipment not likely to be accessible to children.
There is a M6 thread on the end of the handle, through where the test probe can be connected with a force gauge to achieve required force if necessary.
 
Technical parameters:
The dimensions, shapes and material are referred to IEC 62368-1:2018 figure V.1 (but straight unjointed version):

IEC 62368-1 Figure V.1 Stainless Steel Straight Unjoint Test Probe


Probe materialStainless steel
Handle materialNylon
Applied forceWithout built-in force, should work with a force gauge
Applied standards

IEC 62368-1:2018 clause V.1.3, figure V.1 (but straight unjointed version)


Test procedures and operation:
 
Please refer to the relevant standards.
Take IEC 62368-1:2018 clause V.1.3 as an example:
Openings preventing access to a part by the applicable jointed test probe of Figure V.1. or Figure V.2 are further tested by means of a straight unjointed version of the respective test probe applied with a force of 30 N. If the unjointed probe enters the openings, test method 1 is repeated, except that the applicable jointed version of the test probe is pushed through the opening using any necessary force up to 30 N.
 
The test probe should work together with a force gauge to achieve the required force, please insert the force gauge connector into the M6 thread hole on the end of the handle.
shown as following reference photo:

IEC 62368-1 Figure V.1 Stainless Steel Straight Unjoint Test Probe
 
Notice:
1. Please do not damage the appliance shape (such as scratching, bending, etc.).
2. Prevented from dust and moisture environment, in order to avoid the oxidation to affect the dimensional accuracy.
 
Packing list:

ItemNameQuantityUnitRemark
Main itemIEC 62368-1 Figure V.1 Stainless Steel Straight Unjoint Test Probe1PC 


Document


User manual1Copy 
Certificate of quality1Copy 
Warranty card1Copy 
 
IEC 62368-1 Figure V.1 Stainless Steel Straight Unjoint Test ProbeIEC 62368-1 Figure V.1 Stainless Steel Straight Unjoint Test Probe
Straight unjointed version                                           Jointed version