logo

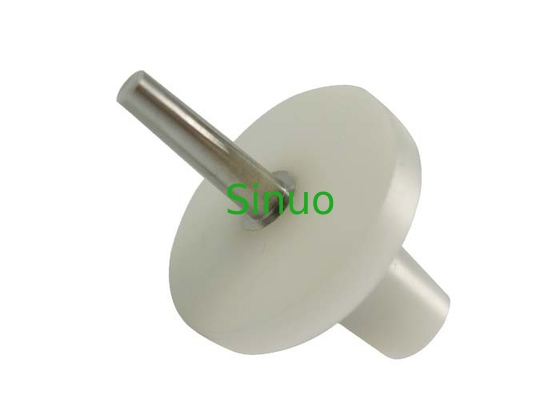
IEC 61032 Figure 9 Test Probe 13 With Nylon Handle M6 Thread Hole

Basic Properties
Place of Origin: China
Brand Name: Sinuo
Certification: Calibration Certificate (Cost Additional)
Model Number: SN2210-9
Trading Properties
Minimum Order Quantity: 1
Price: Negotiable
Payment Terms: L/C, T/T, Western Union,
Supply Ability: 100 sets per month
Specifications
Applied Standard: IEC 61032 Applied Figure: Figure 9
Metal pin Tip Diameter: Ф3mm Metal pin Tail Diameter: Ф4mm
Handle Material: Nylon Handle Length: 20mm
High Light:

Figure 9 Test Probe 13

,

IEC 61032 Test Probe 13

Product Description


IEC 61032 Figure 9 Test Probe 13
 

Product Overview:

This probe conforms to the standard requirements of IEC 61032 figure 9 test probe 13, IEC60950 figure 2B, IEC 60335-1 clause 8.1.2, etc. This pin is intended to verify the protection against access to hazardous live parts in class 0 equipment and class II equipment.


Probe Dimension:

Metal pin tip diameter (mm) Ф3 0 -0.05
Metal pin tail diameter (mm) Ф4 0 -0.05
Metal pin length (mm) 15 0 -0.1
Guard diameter (mm) Ф25±0.2
Guard thickness (mm) 4
Handle diameter (mm) Ф10
Handle length (mm) 20
 
Operation:

Please refer to the relevant standards.

Take IEC 60335-1 clause 8.1.2 as an example:

Test probe 13 of IEC 61032 is applied without appreciable force through openings in class 0 appliances, class II appliances and class II constructions, except for those giving access to lamp caps and live parts in socket-outlets.


The test probe doesn’t have built-in force, if specific applied force required, the test probe should work together with a force gauge. At the end of our probe handle, there is a M6 thread hole to match the force gauge. Showing as following reference picture:

IEC 61032 Figure 9 Test Probe 13 With Nylon Handle M6 Thread Hole